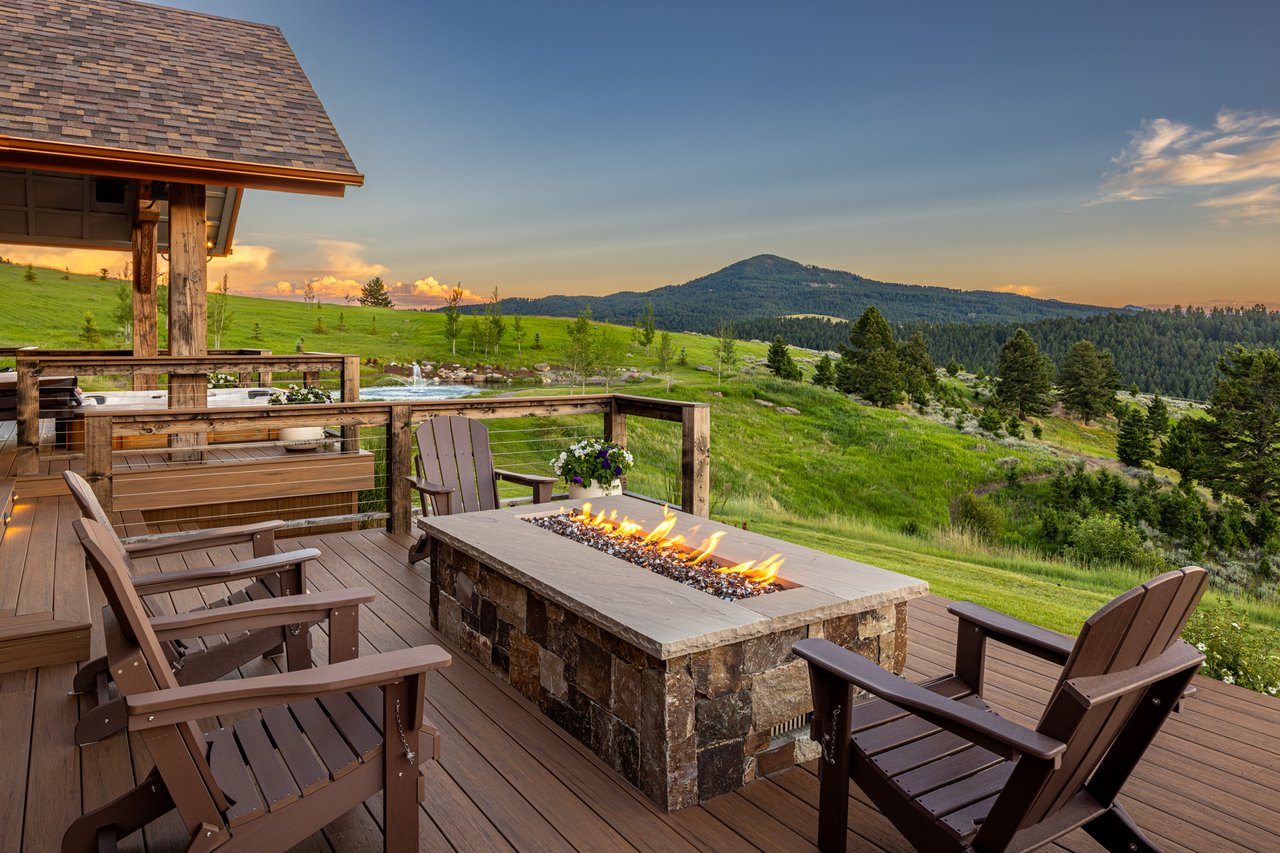
There is a particular philosophy emerging in the most thoughtfully built homes across Southwest Montana, and it has very little to do with trends. It is not about what is fashionable in the broader design world, what is appearing in shelter magazines, or what sold well in the last coastal market the buyer left behind. It is about something quieter and more enduring than any of that. It is about designing a home that answers its landscape honestly, that earns its place in the terrain rather than imposing on it, and that makes the natural world outside feel like the most important room in the house. After nearly two decades of living here and 25 years of working in residential real estate, I have watched this design sensibility evolve from a regional preference into something that feels more like a philosophy. The buyers who find their way to Southwest Montana are not looking for a generic luxury home that could exist anywhere. They are looking for something specific to this place, this light, this landscape. And the homes that result are among the most intentional and most extraordinary residences being built anywhere in the American West.
The Landscape as the First Design Decision
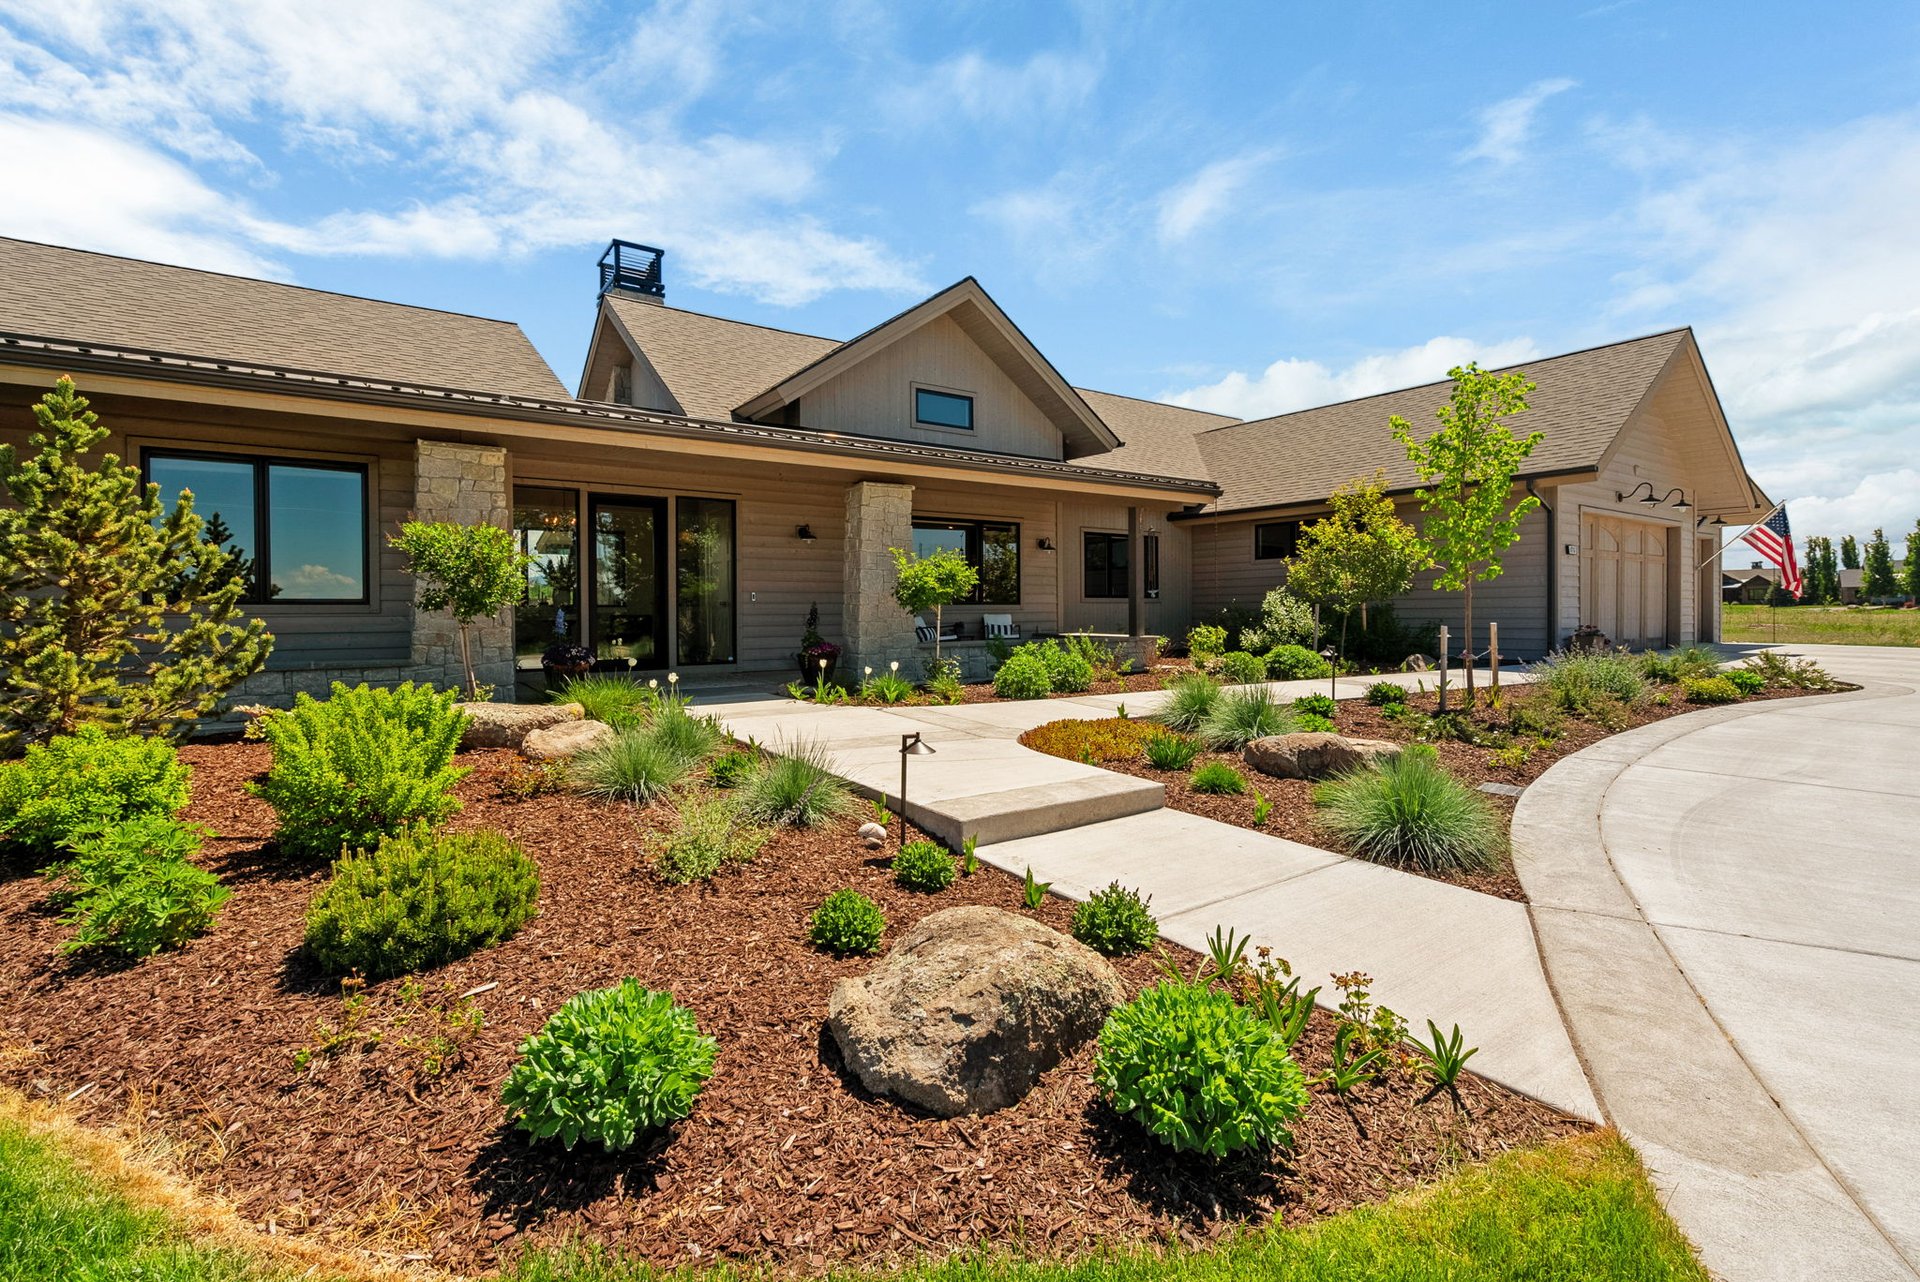
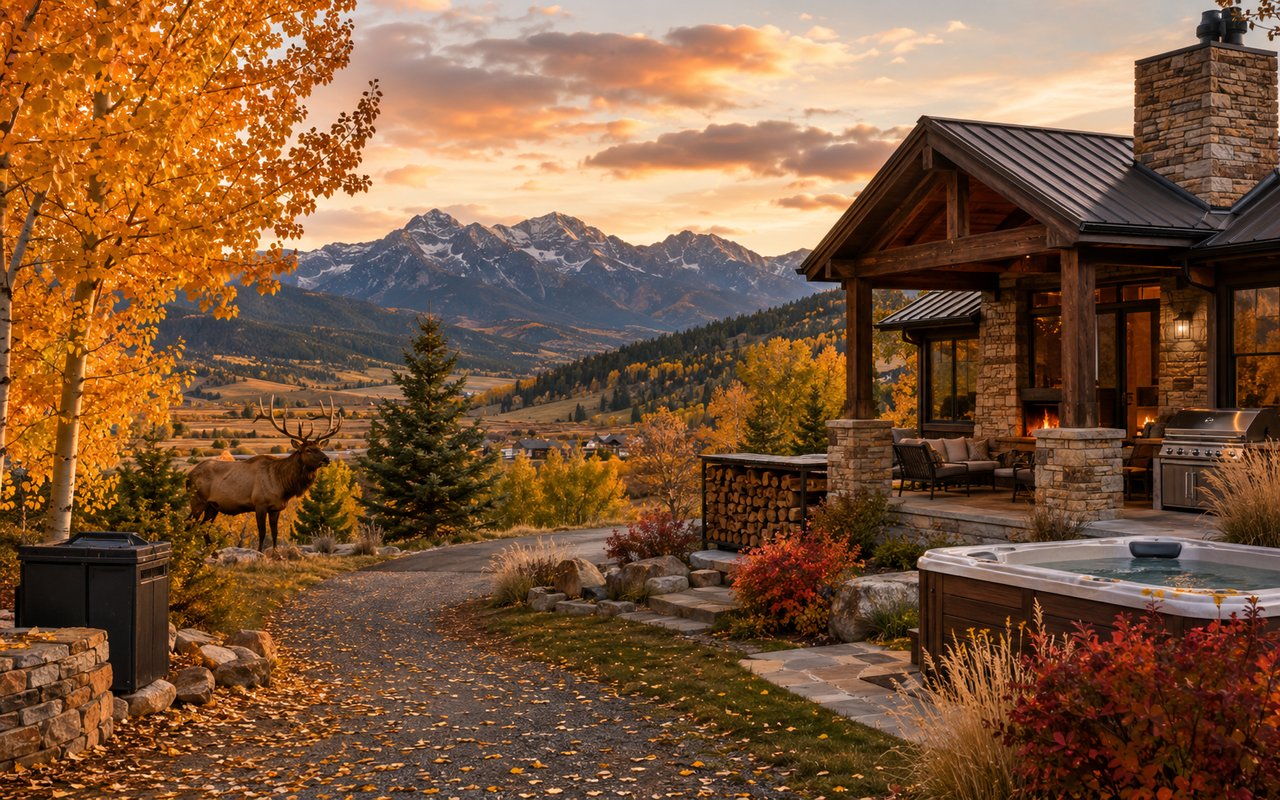
Before a floor plan is drawn or a material is chosen, the most consequential design decision a Montana home makes tends to be where it faces and how it sits within the land. The homes that live most beautifully here are often positioned first around what they face, a ridge site in Bridger Canyon with every principal room oriented toward the panoramic views that justify the site's value, a valley floor property opening to the river corridor and the mountains beyond, a southside Bozeman lot organized around the evening light and the alpenglow on the Bridgers at dusk. This is what tends to separate a home that photographs beautifully from one that actually lives beautifully over time. The view, in the finest examples, is not a backdrop. It is the reason behind every window placement, every covered deck orientation, every quiet decision about where the kitchen island faces and where the primary suite sits relative to the morning light. The architects who understand Montana tend to approach things this way from the very first site visit, and the homes that result have a quality of inevitability, as though they could not have been placed or oriented any other way.
Materials That Belong Here
Walk into a home that was designed for Montana and the materials often tell you immediately where you are. Not in a self-conscious way, but with a quiet authenticity that comes from choosing materials that have a genuine relationship to this place and this landscape. Reclaimed timber, whether fir, pine, or Douglas fir beams salvaged from structures with their own history in the American West, tends to bring a warmth and specificity to a great room that new-cut lumber rarely replicates. Paired with locally quarried stone, custom wrought iron in hardware and architectural details, wide-plank engineered hardwood flooring, and metal roofing that handles heavy snow loads while developing a character that suits the terrain, these are often not just decorative choices but functional ones that happen to be beautiful, selected because they perform well in this climate and because they have a relationship to this place that more generic finishes simply do not.
The Kitchen as the Heart of the Montana Home
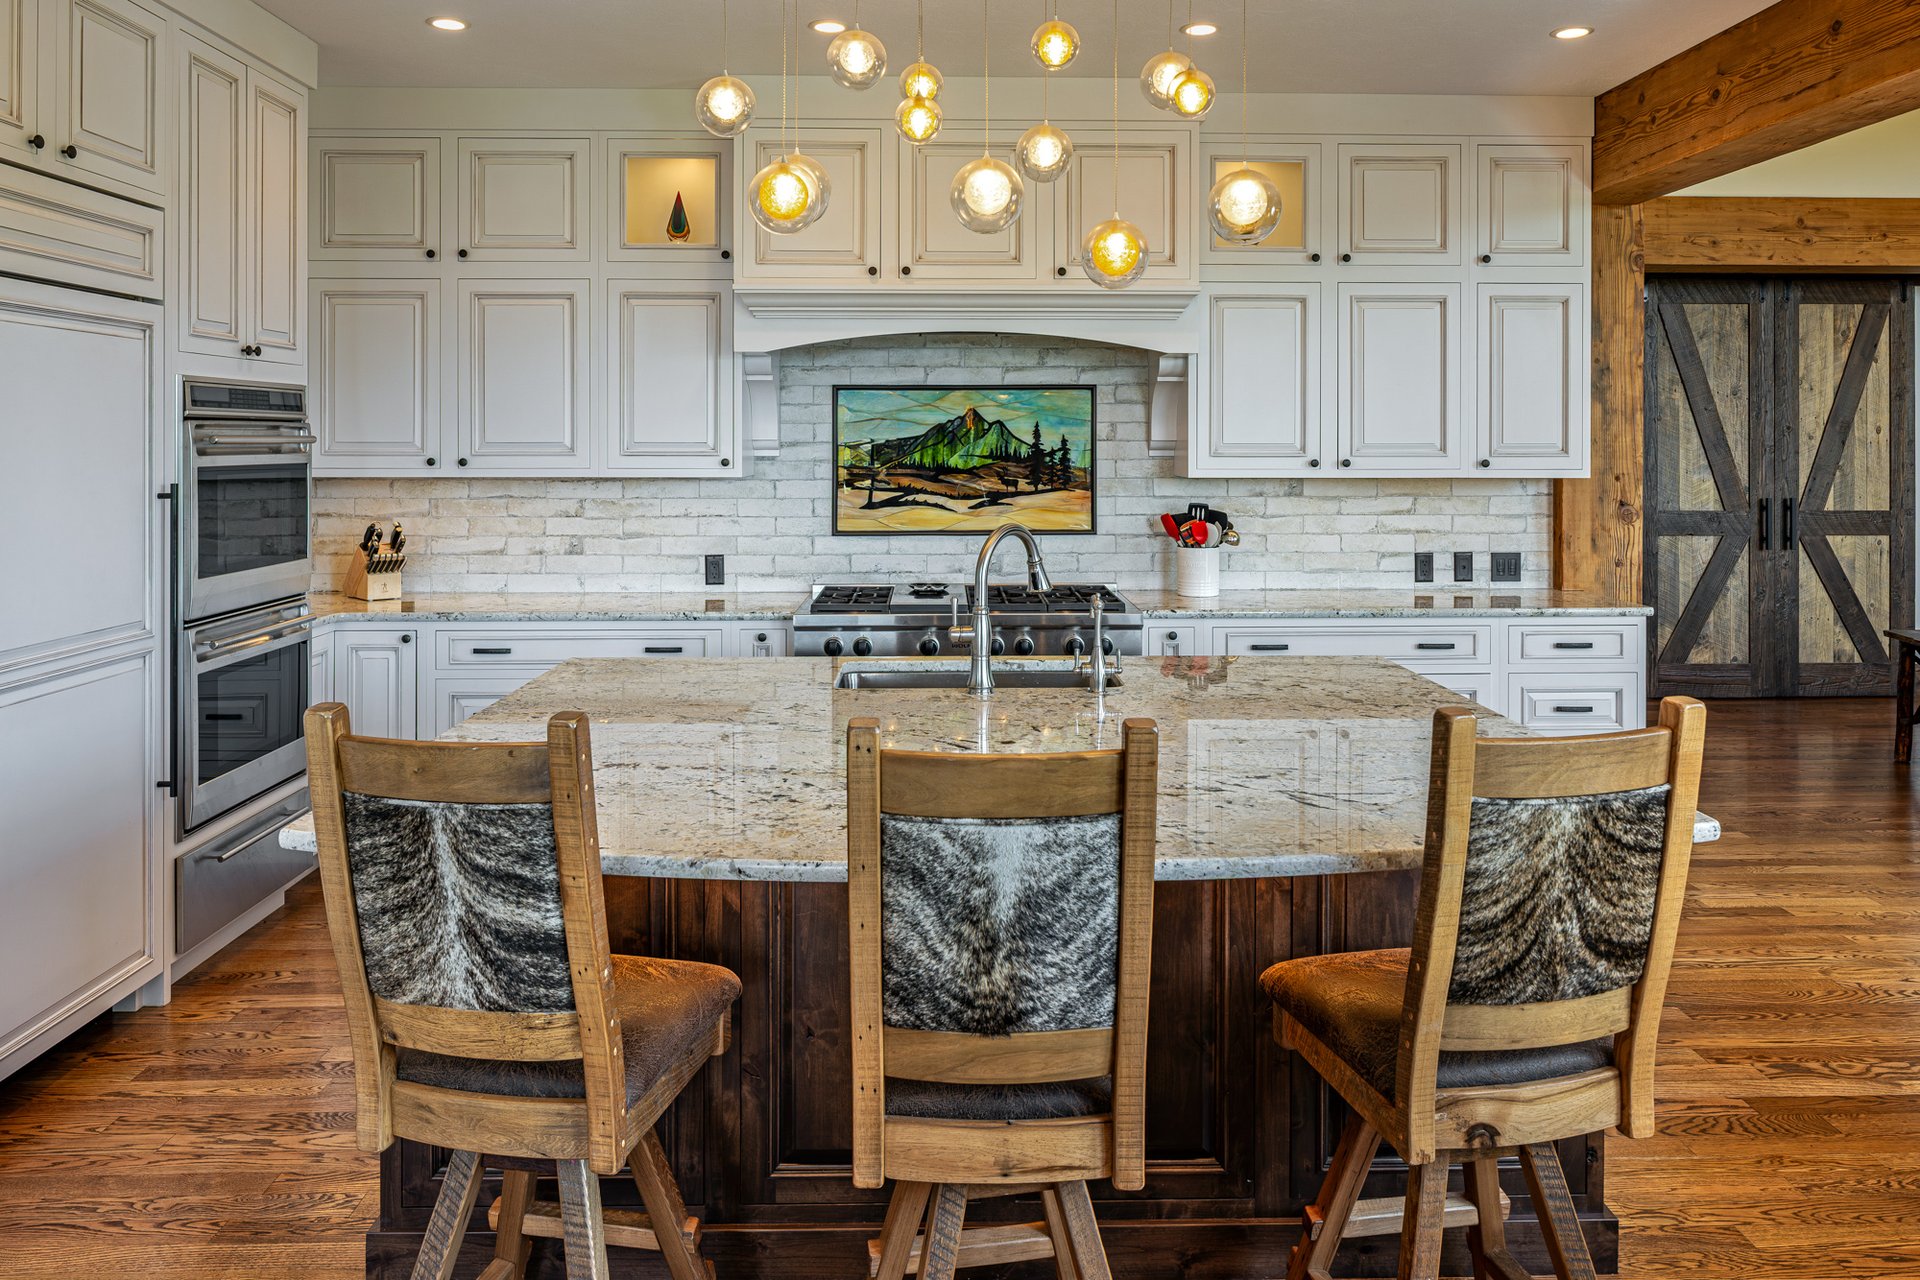
In Montana, the kitchen tends to be something more than the functional center of a home. It is often the room that the whole life of the house flows through, the place where the day begins before an early morning on the river and ends after a long evening outdoors. Professional-grade cooking equipment is common in this segment of the market, but what often distinguishes the most considered kitchens is the thinking that surrounds those appliances. A butler's pantry that functions as a genuine staging area for entertaining, an island sized for casual gathering as much as food preparation, a banquette that invites lingering conversation, and a thoughtful relationship to the outdoor living space tend to be the qualities that define a Montana kitchen designed for the way people actually live here, every day, across every season.
Seamless Indoor-Outdoor Living — Montana's Defining Architectural Move

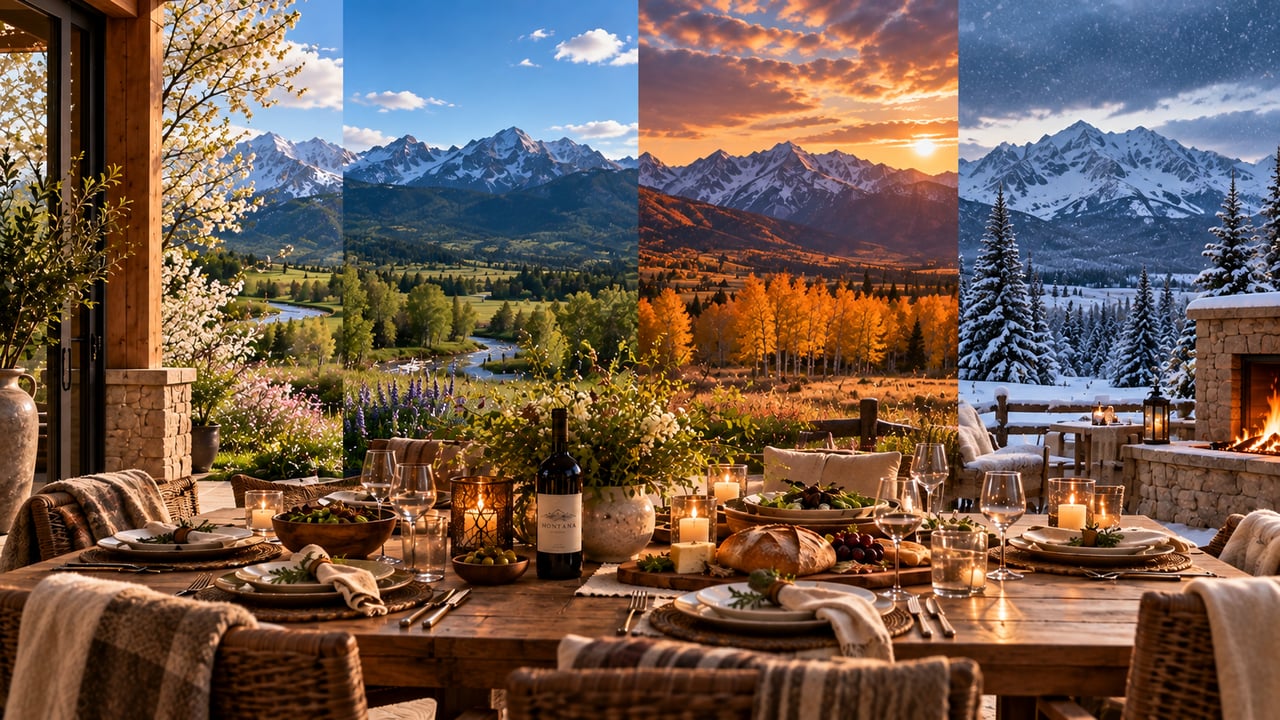
Perhaps no design idea is more central to the Montana home than the transition between inside and outside, and in Southwest Montana it tends to be a year-round consideration rather than a seasonal one. Full-height sliding or folding glass door systems that open a wall to a covered patio or deck are among the most dramatic expressions of this approach, making mountain views equally present from the kitchen, the dining table, the primary suite, and the outdoor living space. Covered patios conceived as principal rooms with gas or wood-burning fireplaces and quality heating tend to extend this connection well beyond summer, getting genuine use from early spring through late fall and on winter evenings when conditions invite it. The homes that handle this most gracefully tend to treat the outdoor living space with the same level of care as the interior rooms they connect to, because the distinction between the two, in the finest examples, is nearly impossible to locate.
The Primary Suite as Private Sanctuary
In the homes that handle this most thoughtfully, the primary suite tends to function as a genuinely private retreat rather than simply a large bedroom with a nice bathroom. Physically separated from the rest of the house, oriented toward the most private and most compelling views the site offers, with access to a patio or deck where the morning begins outdoors in a space that belongs only to this room, these suites have a quality of considered remove that is increasingly valued in this market. The bath, in the finest examples, is conceived as an extension of that sanctuary, with a soaking tub placed to capture a view, a shower designed for daily pleasure rather than photographic appeal, and radiant floor heat that makes cold Montana mornings feel like an indulgence. A flex room adjoining the suite, adaptable over time as a home office, gym, or sitting room, has become a hallmark of the most enduring homes in this segment, reflecting a mature understanding of how people actually inhabit their finest residences across many years.
Light — The Material That Costs Nothing and Changes Everything
Montana's light is genuinely extraordinary, and the homes that are designed around it rather than in spite of it tend to deliver a quality of daily experience that no amount of interior specification can substitute for. The architects working at the highest level here often think about light the way painters do, as a material with its own weight and character that changes everything it touches. South-facing principal rooms that gather winter warmth, clerestory windows that animate interior spaces without sacrificing wall space, carefully considered skylights that illuminate the texture of reclaimed timber overhead, and exterior lighting that extends the home's relationship with its landscape into the evening hours are among the approaches that characterize this sensibility. This tends to be the dimension of Montana home design that is most difficult to photograph and most immediately felt when you walk into a space that has gotten it right. The light makes the space. And the space, in Montana, makes the life.
What This Means for Buyers
A home that is oriented thoughtfully, that draws on materials with genuine regional character, and that treats the landscape as a guiding principle of its design tends to hold its beauty and its value across the full arc of ownership in ways that more generic luxury homes often do not. The light tends to be right every morning. The views tend to be present from the rooms that matter most. The materials tend to deepen rather than date. And the sense of being exactly where you are meant to be tends not to diminish with familiarity. If anything, it grows. If you are looking for a Montana home that reflects this kind of design intention, we would love to have that conversation. Reach out to PollyAnna Snyder at 406.600.2477 or [email protected].
Frequently Asked Questions
What makes Montana home design different from other luxury residential markets?
The defining characteristic of the most thoughtfully designed homes here tends to be their relationship to the landscape they inhabit. Where luxury residential design in other markets often treats the exterior environment as a backdrop, Montana design tends to treat it as a guiding principle of every spatial and material decision. Orientation toward views and light, materials with genuine regional character, and a considered integration of indoor and outdoor living are the qualities that tend to distinguish Montana's finest homes from their counterparts elsewhere.
What materials are most commonly found in high-end Montana home construction?
Reclaimed timber, locally quarried stone, wide-plank engineered hardwood flooring, custom wrought iron, and metal roofing appear frequently in the region's most considered homes. These choices tend to reflect both aesthetic sensibility and practical intelligence, performing well in Montana's demanding climate while developing a character and patina over time that only deepens with age.
How important is the kitchen in Montana home design?
It tends to be exceptionally central. Montana kitchens are often designed for daily, intensive use across every season rather than primarily for weekend entertaining. The most considered examples combine professional-grade appliances with thoughtful spatial planning, generous pantries, and a relationship to the outdoor living and entertaining spaces that makes the transition between inside and outside feel natural.
What tends to be the most important design consideration when building or buying in Southwest Montana?
Orientation tends to come up consistently as the most consequential early decision. A home that misses the evening light or fails to capture the mountain views its site could offer tends to underperform its potential regardless of how well it is finished. The buyers and builders who pay attention to this early tend to find that the homes that result reflect that priority in ways that become more apparent, and more valued, over time.
How does indoor-outdoor living work in a Montana climate?
Often more effectively than people from warmer climates initially expect. Covered outdoor living spaces with fireplaces, quality heating, and thoughtful orientation tend to extend the outdoor season considerably beyond summer. Many of the region's most considered homes have covered patios and decks that get genuine use from early spring through late fall, and on winter evenings when conditions allow.
How do I find a Montana home designed to this standard?
Working with representation that knows the inventory and the market deeply enough to distinguish between homes that are well-appointed and homes that are genuinely well-designed tends to make a meaningful difference. That distinction becomes most apparent over the full arc of ownership. Reach out to PollyAnna Snyder at 406.600.2477 or [email protected] to begin the conversation.
PollyAnna Snyder | Engel & Völkers Bozeman | 406.600.2477 | [email protected]